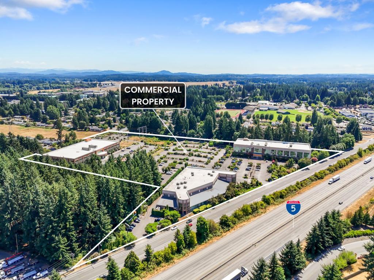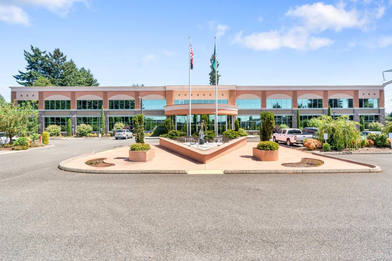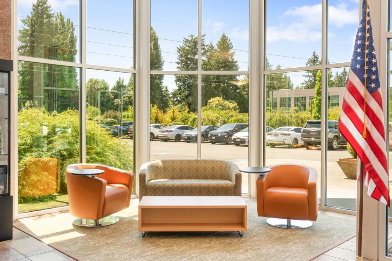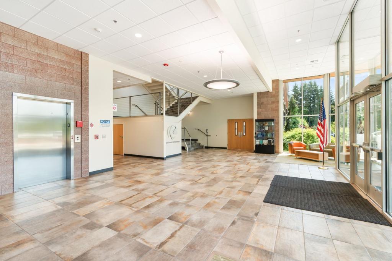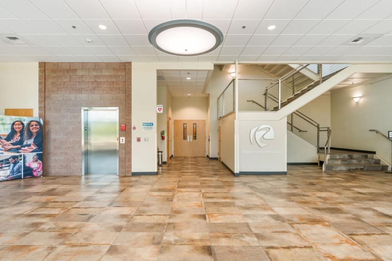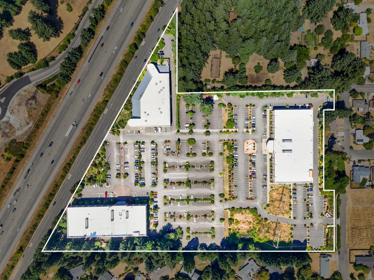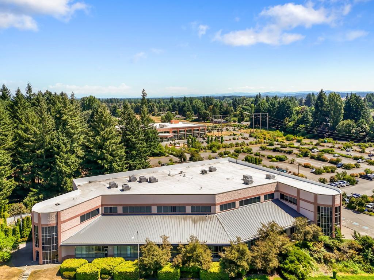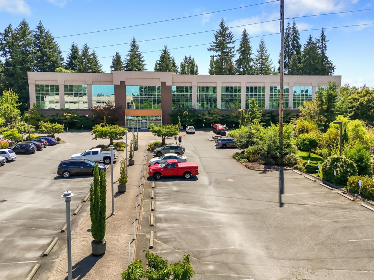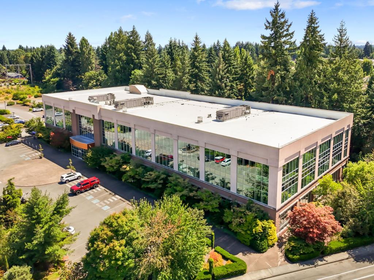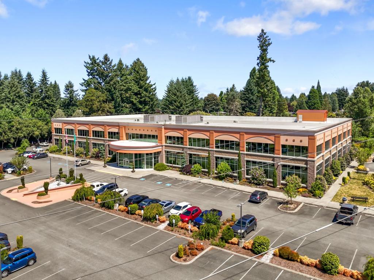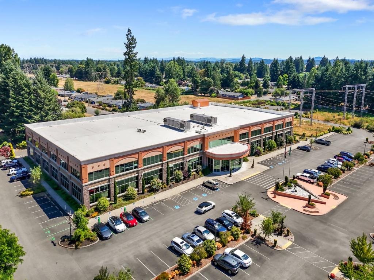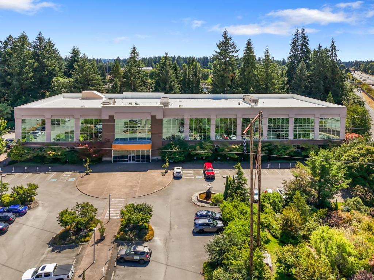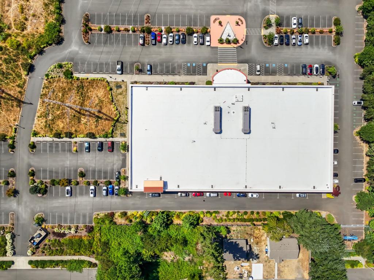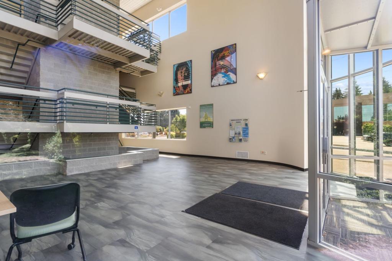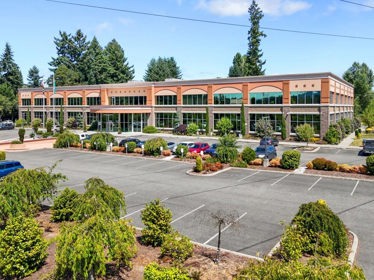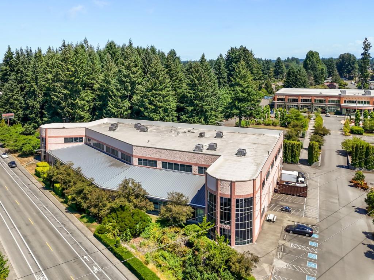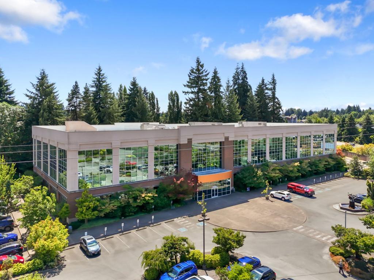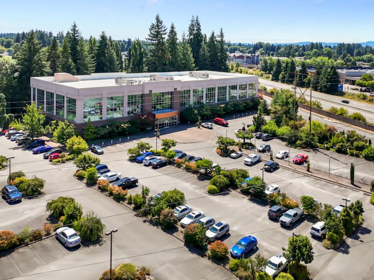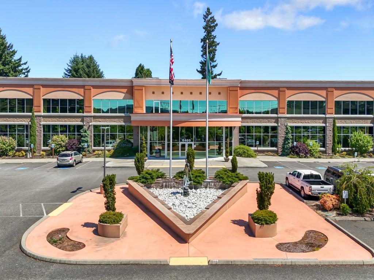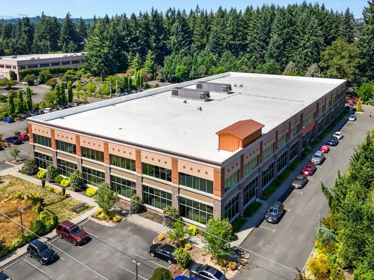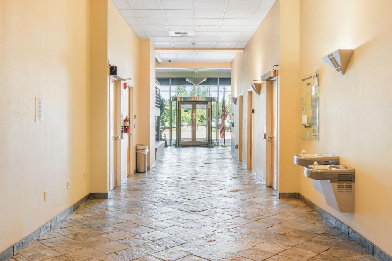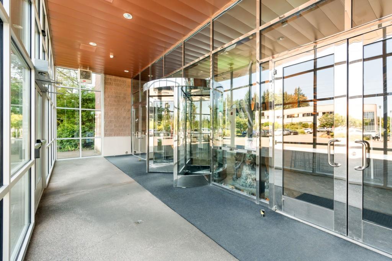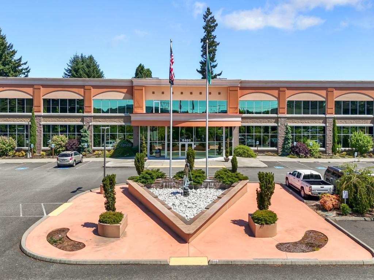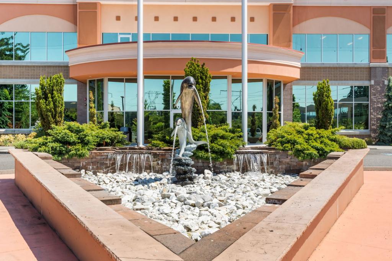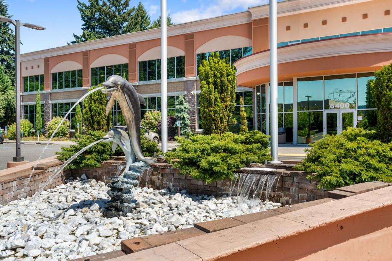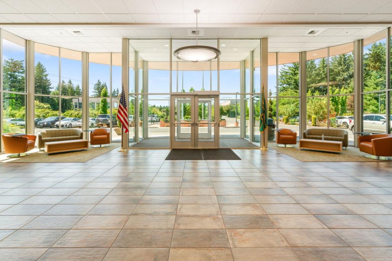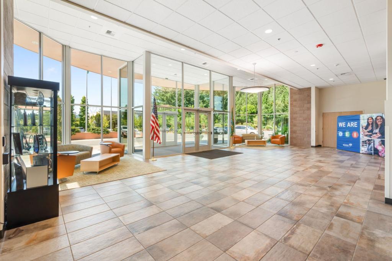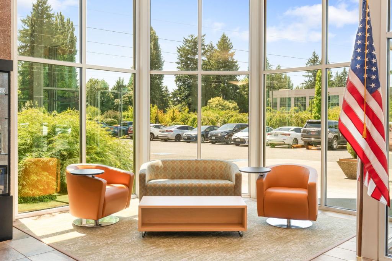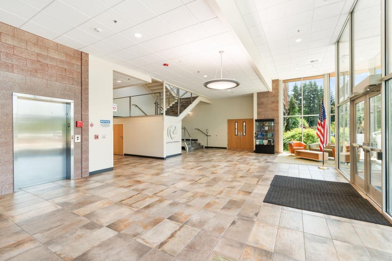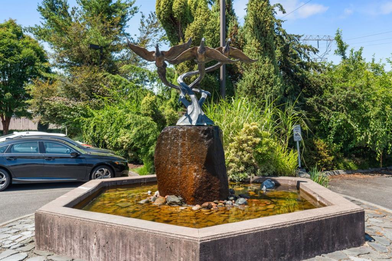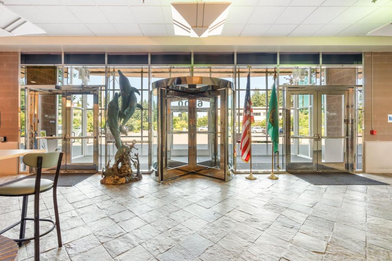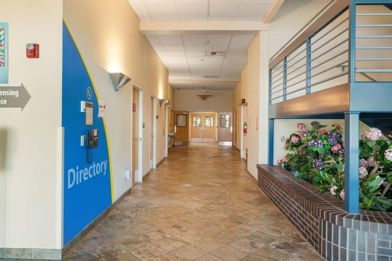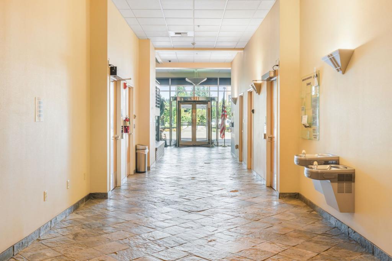
Three Class A commercial buildings with a combined 253,000 square feet of office, technology, life science and medical space, with prominent Interstate 5 frontage between Seattle and Portland.
Modern infrastructure and thoughtfully designed interiors make the campus a fit for owner-users, investors, or companies that want a high-profile presence in the Pacific Northwest. Buy one building or the entire campus of three.
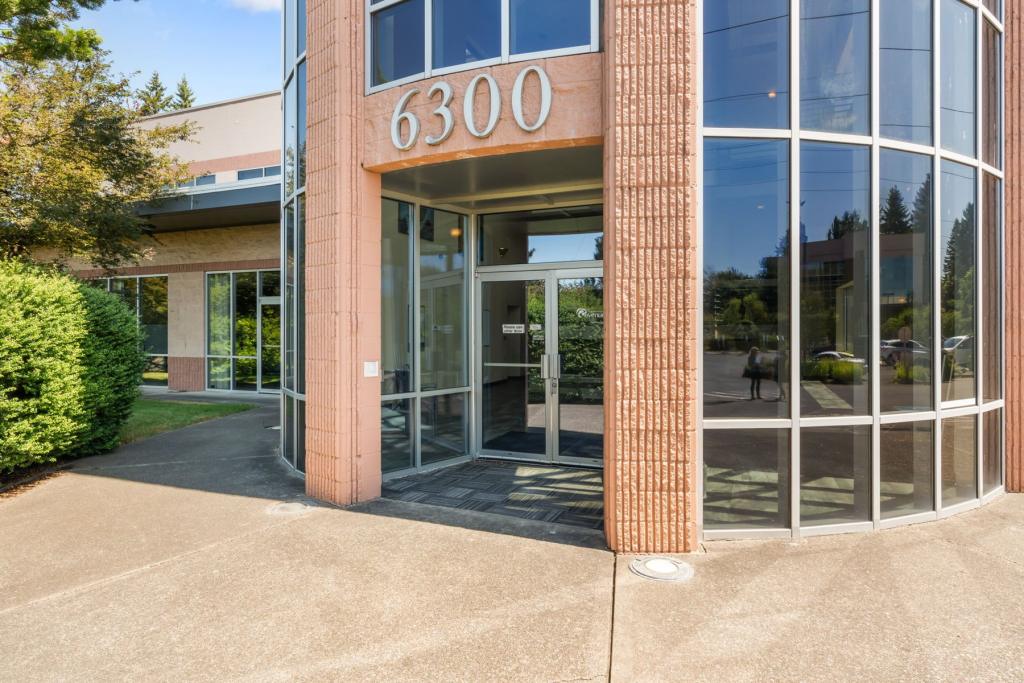
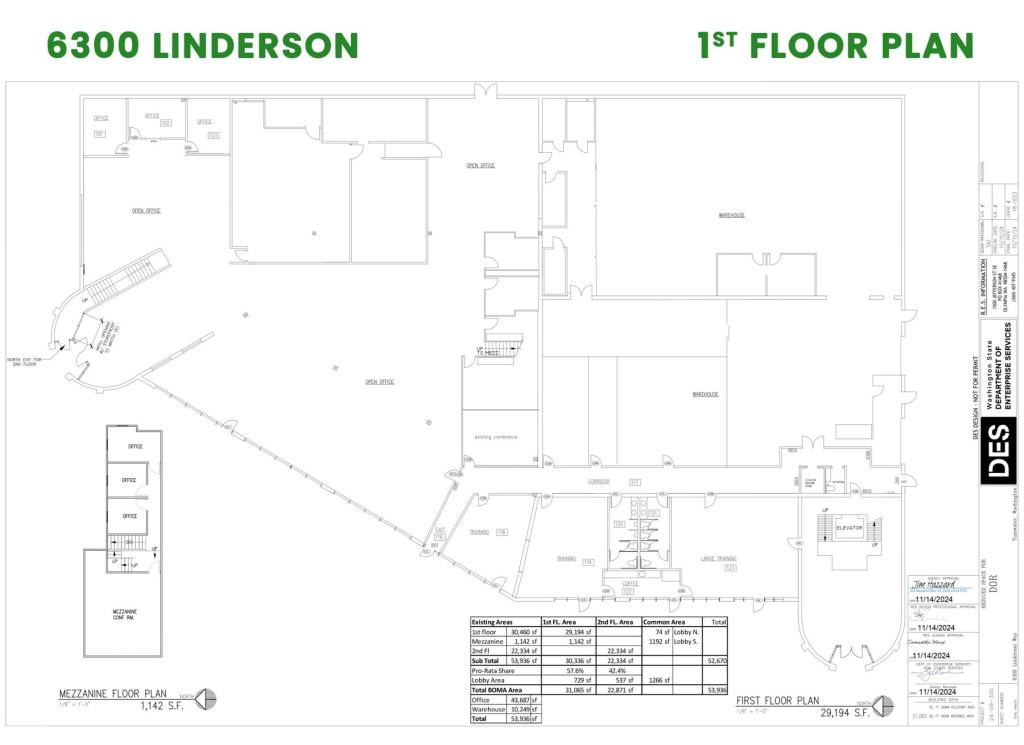
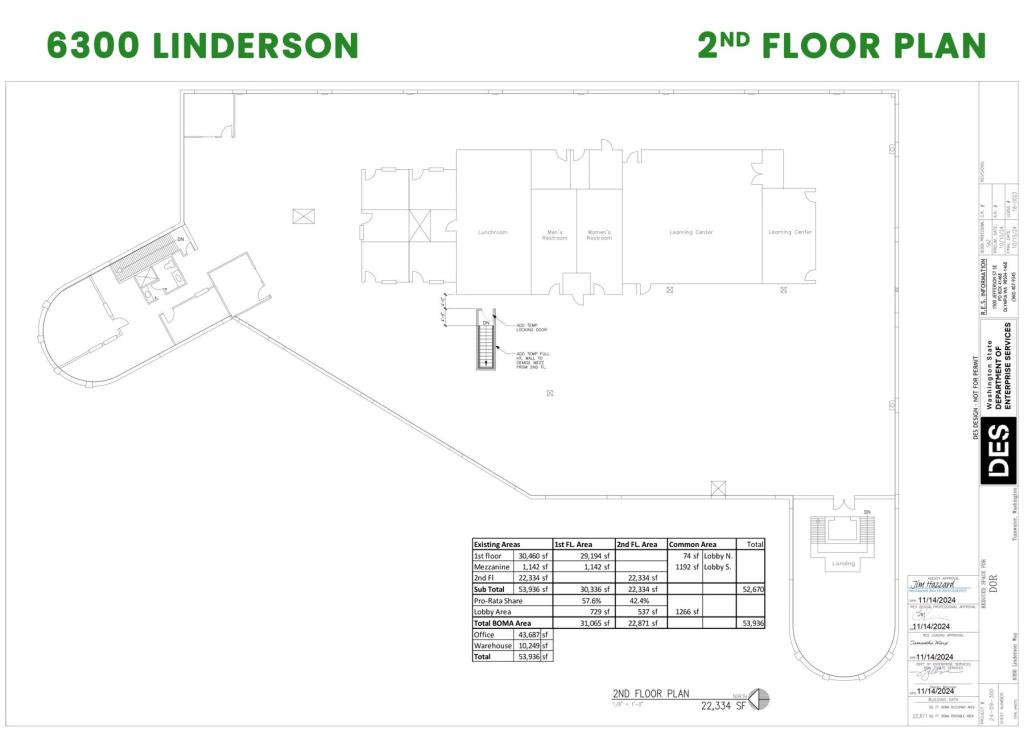
6300 Linderson Way
| Total size | First floor ~27,587 sq ft (includes ~10,249 sq ft warehouse) Second floor 22,871 sq ft (divisible to 11,435 sq ft) Mezzanine 1,142 sq ft Total ~51,600 sq ft |
|---|---|
| Price | $13,055,000 |
| Zoning | GC (General Commercial) |
| Year built | 1993 |
| Building class | A |
Building details
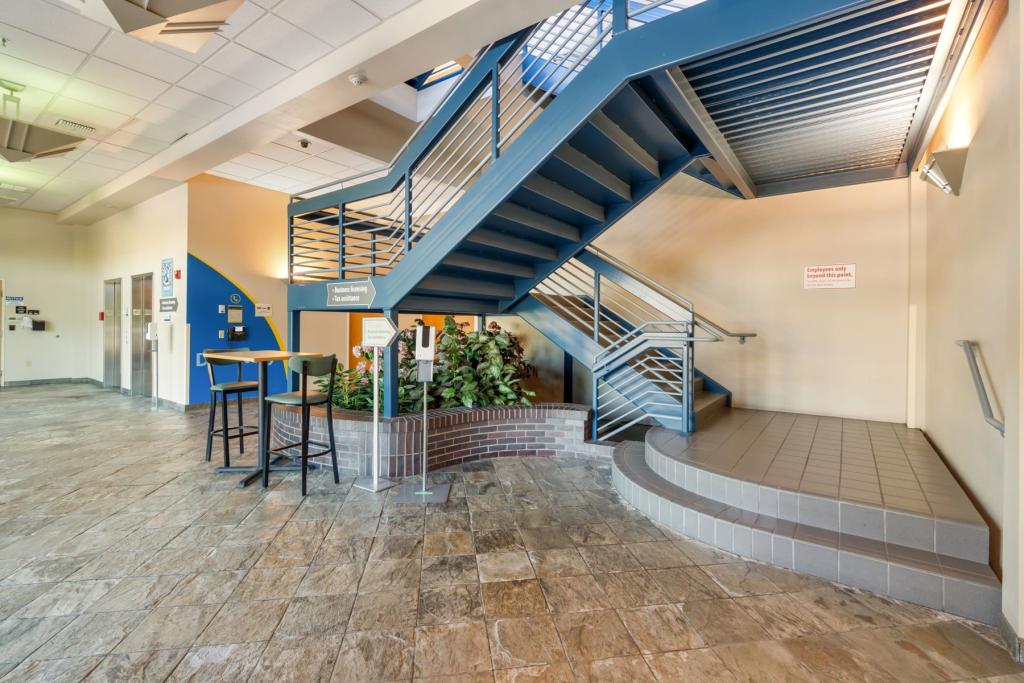
| Lobbies | Dual lobbies (north and south) for multi-tenant or departmental layouts |
|---|---|
| Training rooms | Multiple training rooms and a large training area |
| Warehouse | Multiple warehouse spaces for storage or light industrial use |
| Offices & conference | Private offices, conference rooms and support spaces |
| Mezzanine | Additional offices and a mezzanine-level conference room |
Highlights
- Immediate Interstate 5 frontage and signage
- Ample on-site parking and landscaped grounds
- Flexible layout for diverse tenant needs
- Second floor available immediately
- Data center (~2,400 sq ft raised floor, FM-200 suppression, generator backup)
- 2018 remodel: new T5 lighting, ceiling grid, electrical panel, flooring, paint and an opened-up floor plan
- Clear-span warehouse with grade-level doors, 4 bays in 2 sections
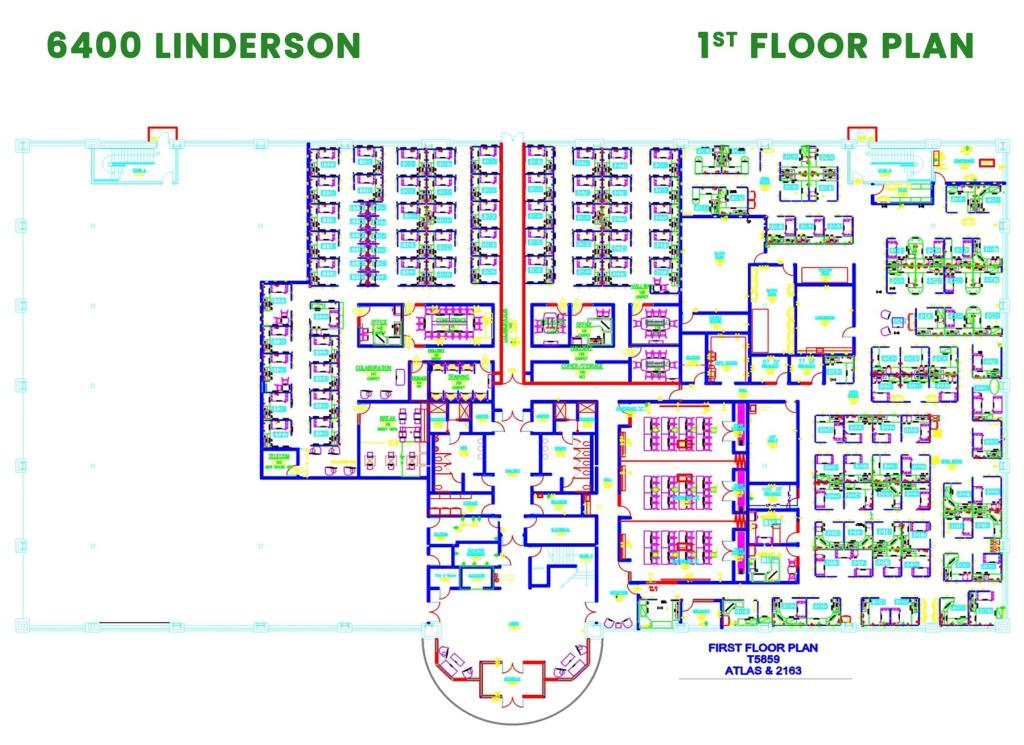
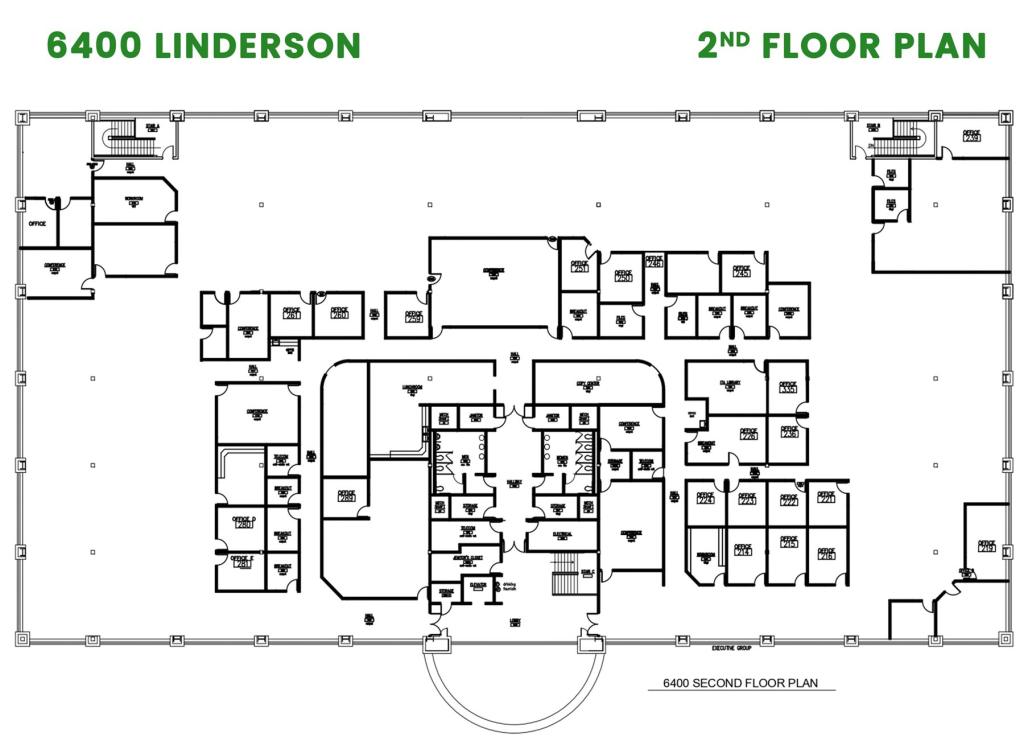
6400 Linderson Way
| Total size | 1st floor 41,688 sq ft 2nd floor 41,689 sq ft Total 83,377 sq ft |
|---|---|
| Price | $21,095,000 |
| Zoning | GC (General Commercial) |
| Year built | 2016 |
| Building class | A |
Building details
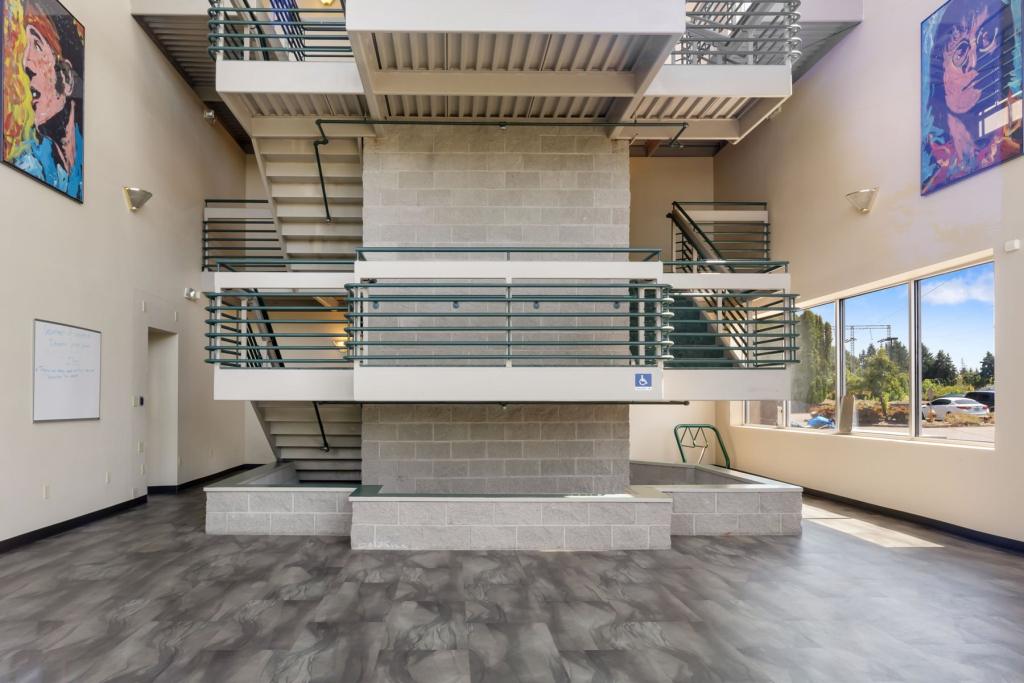
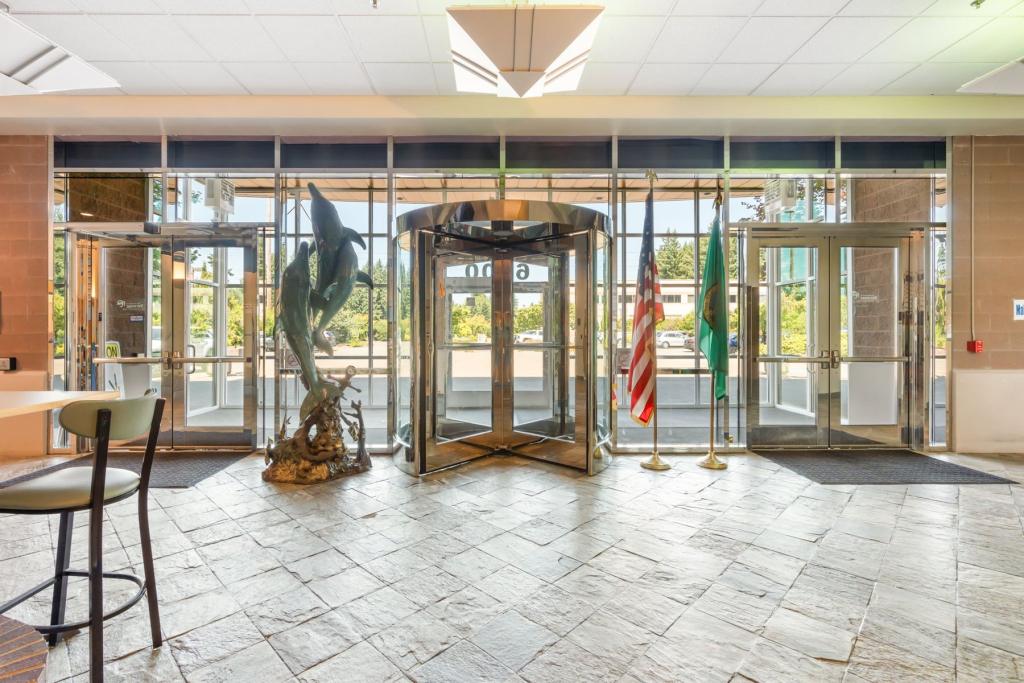
| Lobby | Large main lobby and reception area |
|---|---|
| Offices | Multiple private offices and open-plan work areas |
| Conference rooms | Large and small conference rooms |
| Training rooms | Training and multipurpose rooms |
| Amenities | Break rooms, restrooms and storage on both floors |
Highlights
- Dual-floor design for operational separation
- Immediate freeway access and excellent signage visibility
- Surrounded by restaurants, hotels and retail services
- Energy Star rated building
- 100% LED lighting throughout
- Gender-neutral bathrooms with showers, plus separate men’s and women’s bathrooms
- Touchless plumbing fixtures
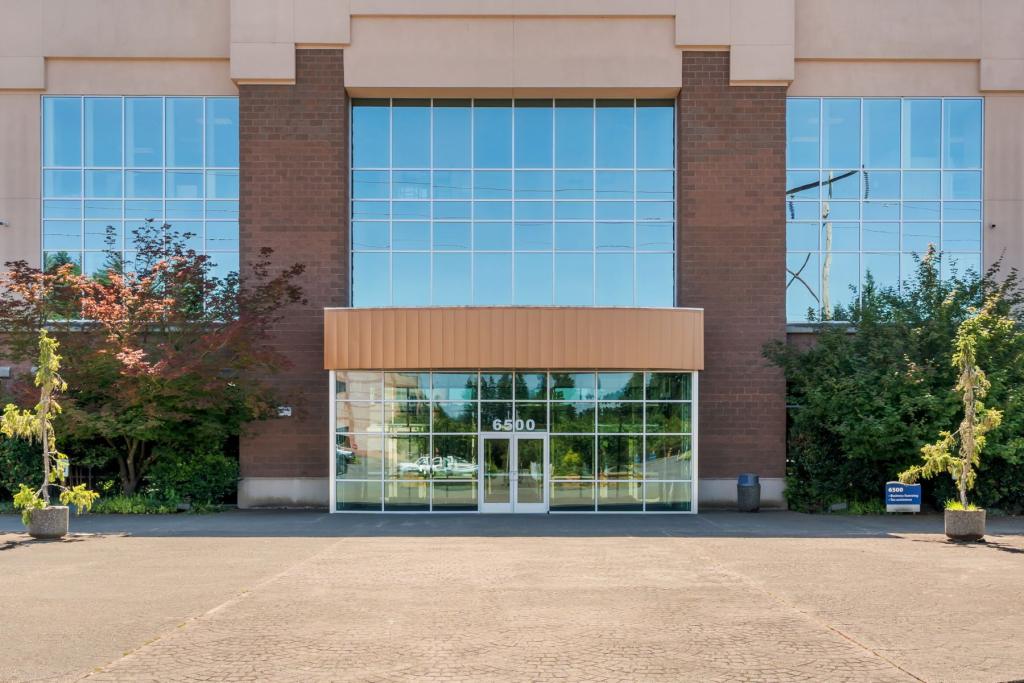
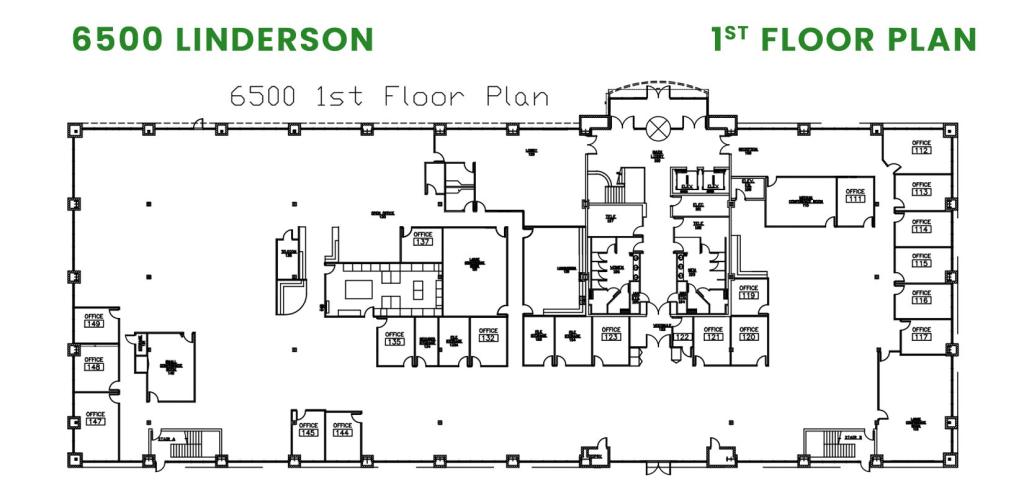
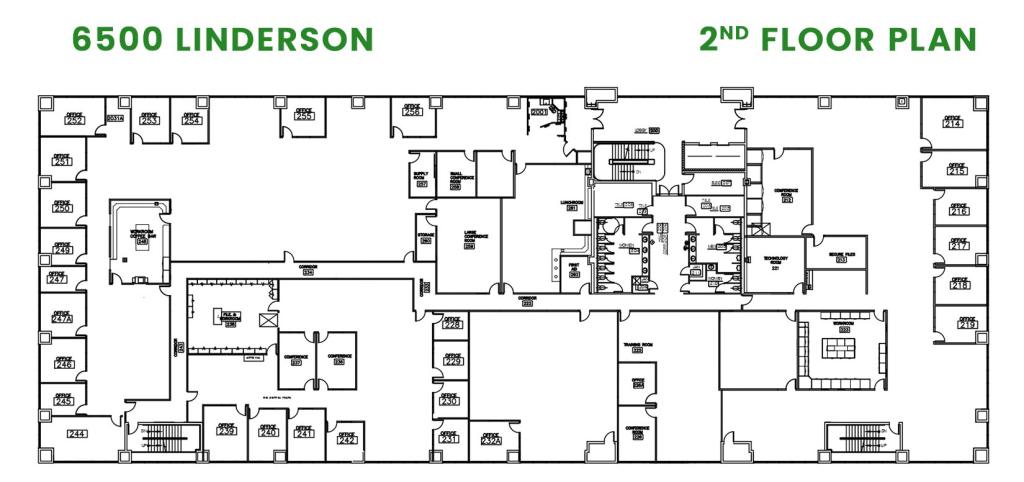
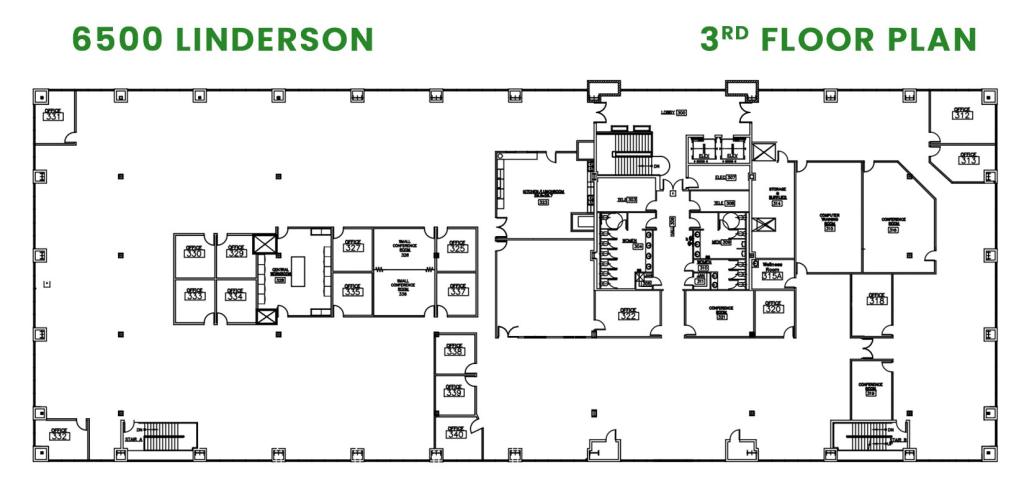
6500 Linderson Way
| Total size | 99,736 sq ft |
|---|---|
| Price | $25,233,208 |
| Lease | NNN, $18.00 |
| Zoning | GC (General Commercial) |
| Year built | 2004 |
| Building class | A |
Building details
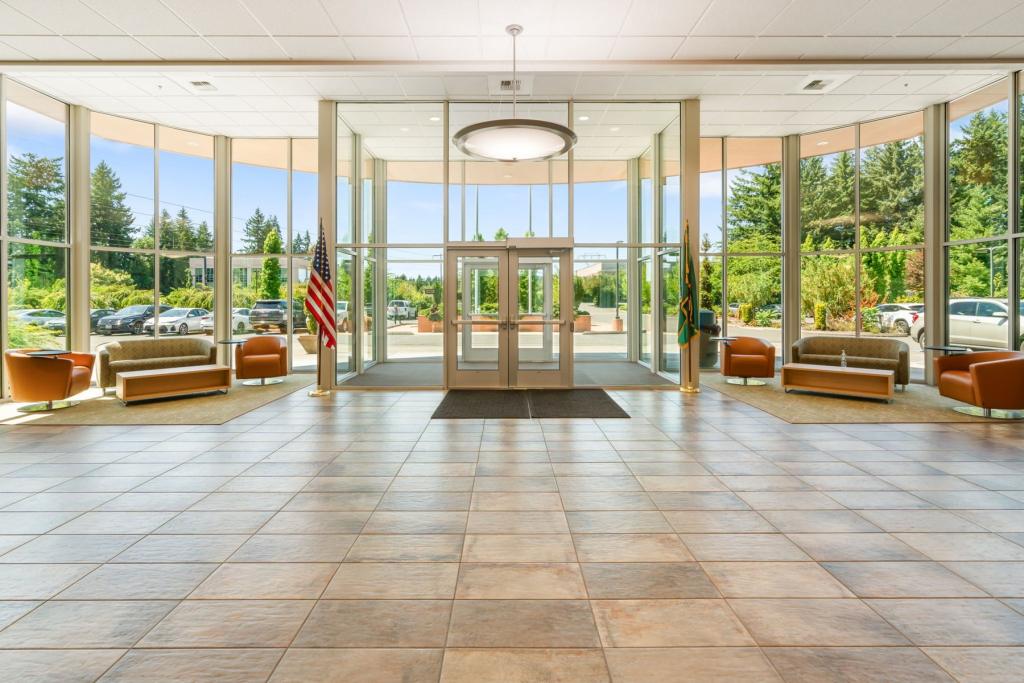
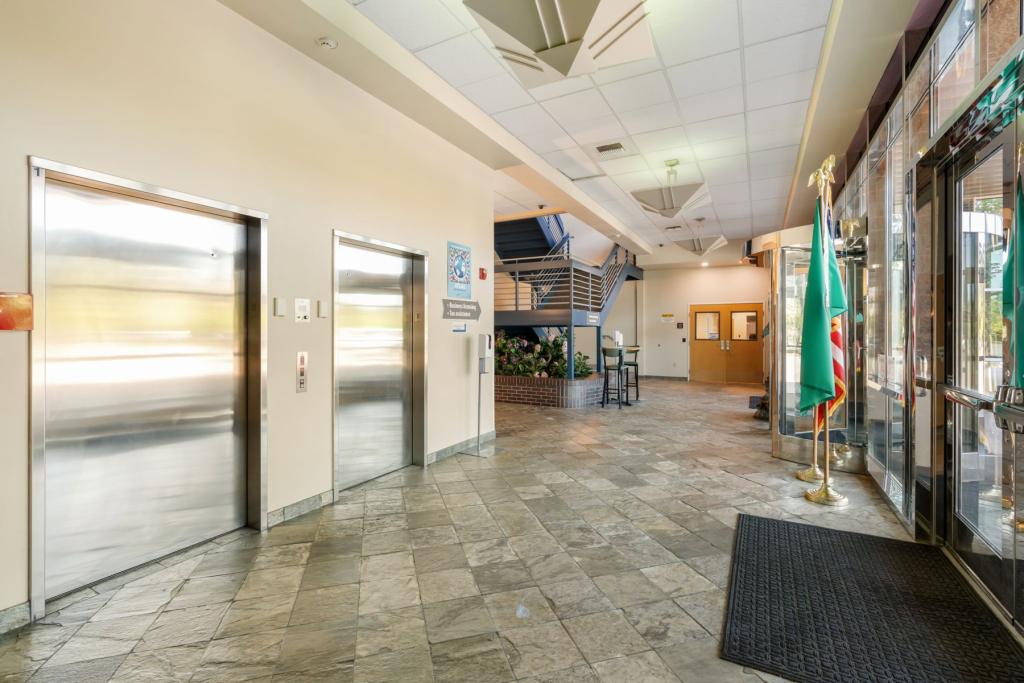
| Lobby | Grand central lobby and reception |
|---|---|
| Offices | Private offices, open work areas and meeting rooms |
| Conference rooms | Large and small conference rooms |
| Specialty spaces | Wellness room, secure file storage, technology/server room |
| Accessibility | Ample parking and elevator access |
Highlights
- Flagship building with unmatched I-5 visibility
- Premium interiors with modern infrastructure
- Flexible multi-floor layout for high-profile tenants
- 2 elevators and 4 bathrooms per floor
- 1st floor showers (2 men’s, 2 women’s)
- Lunch/break rooms on each floor and multiple conference rooms